Property photo 1
Property photo 2
Property photo 3
Property photo 4
Property photo 5
1 Bed
2 Baths
1,028 sqft

$465,000

5750 Amaya DR Unit: 33, La Mesa CA, 91942

Price per sqft$452.33
Built in1974
Property size1,028 sqft
Property typeCondominium

Overview

Active

Listed Oct 15, 2026

Updated 47 min ago

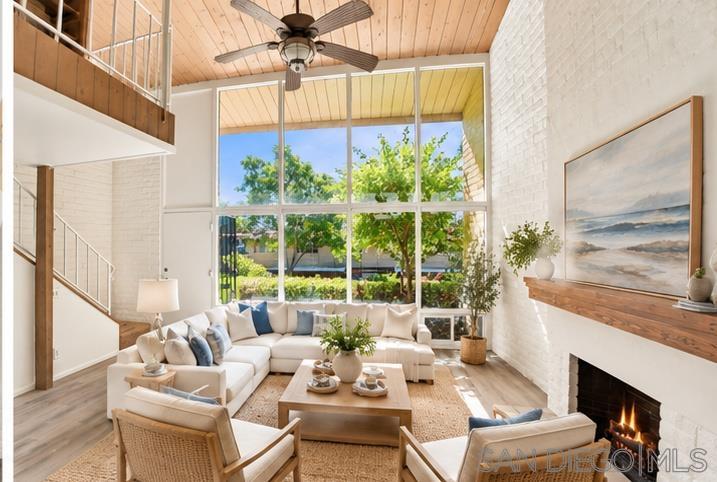
Discover the perfect blend of comfort, style, and tranquility in this beautifully enhanced townhome, nestled among the lush, park-like grounds of Grossmont Village in La Mesa. Ideally positioned with no neighbors above or below, this inviting residence showcases soaring ceilings, dramatic floor-to-ceiling windows, and an abundance of natural light overlooking picturesque greenbelts. Fresh interior paint, new carpeting, stylish luxury vinyl plank flooring, and new blinds create a bright, welcoming atmosphere throughout. The spacious living room features a cozy fireplace and distinctive wood-plank ceilings, flowing effortlessly into a versatile dining area and private outdoor patio, perfect for relaxing or entertaining. The updated kitchen offers gas cooking, generous cabinetry, and ample counter space, while a convenient powder room and additional under-stair storage complete the main level. Upstairs, the spacious bedroom continues the beautiful wood-plank ceiling detail and features an oversized organized closet, additional linen storage, and an updated ensuite bathroom. Overlooking the living area and scenic greenbelt, the charming loft with built-in bookshelves offers the perfect flexible space for a home office, reading retreat, yoga studio, or creative workspace. Additional conveniences include in-unit laundry, and assigned covered parking with extra storage. Enjoy a peaceful, resort-inspired lifestyle surrounded by mature landscaping, expansive greenbelts, and winding walking paths throughout this desirable, pet-friendly community.

$3,094/mo

Est. mortgage payment based on a $465,000 home price.

All estimates are provided by Luxury Presence for informational purposes only. Actual amounts may vary.

Additional information

MLS® ID
260024992SD

Interior Features

Bedrooms
1
Bathrooms
2
Fireplace
Yes
Cooling
Yes
Heating
Yes
Basement
No

Other Property Details

Association Fee Frequency
Monthly
Garage
Yes
View
Yes

Listed by Melissa Goldstein Tucci with Melissa Goldstein Tucci
Listing Contact: 619-787-6852 

Based on information from The MLSTM / Combined LA/Westside Multiple Listing Service, Inc. IDX information is provided exclusively for consumers' personal, non-commercial use, it may not be used for any purpose other than to identify prospective properties consumers may be interested in purchasing. All information is deemed reliable but not guaranteed and should be independently reviewed and verified. Property locations as displayed on any map are best approximations only and exact locations should be independently verified. All properties are subject to prior sale, change or withdrawal, and may or may not be listed by the office/agent presenting the information. Neither listing broker(s) nor Roger Gendron | CA DRE# 01968062 shall be responsible for any typographical errors, misinformation, misprints and shall be held totally harmless. 

©2026 Combined L.A./Westside MLS. All rights reserved.

Data last updated 10/17/2026

.     

Powered by Luxury Presence
